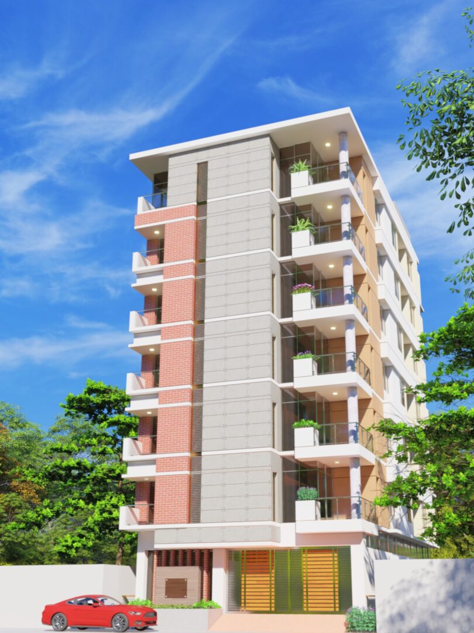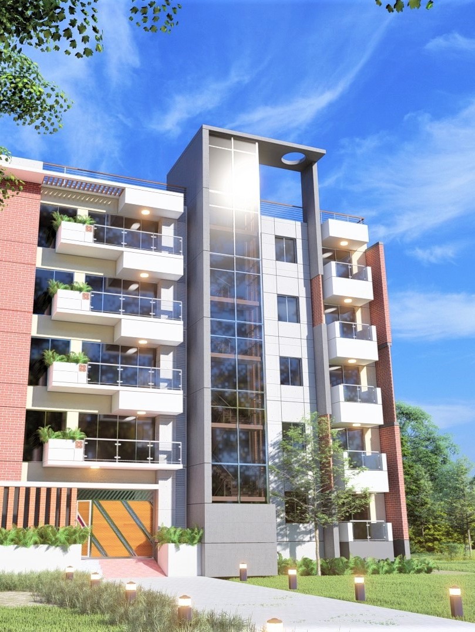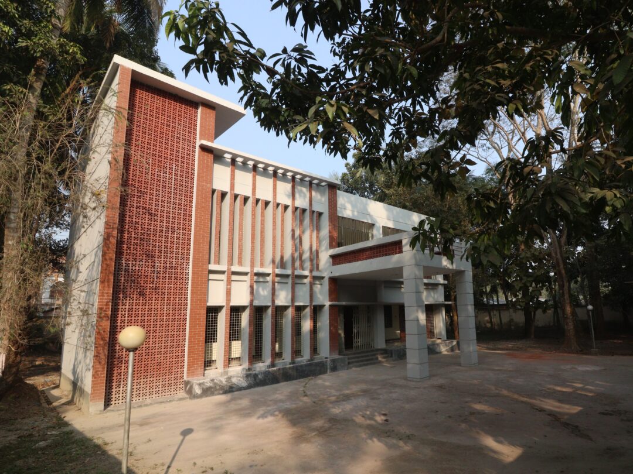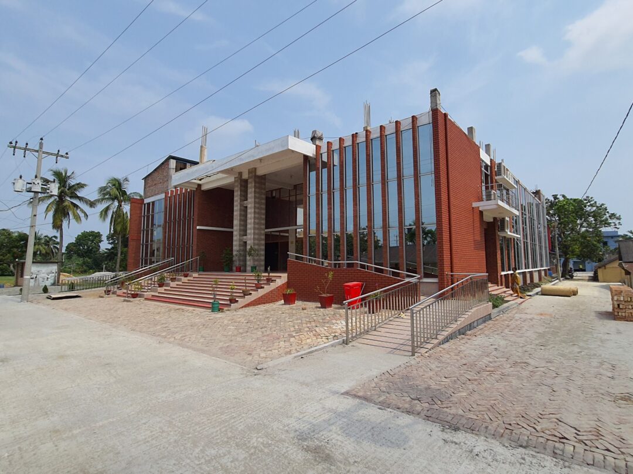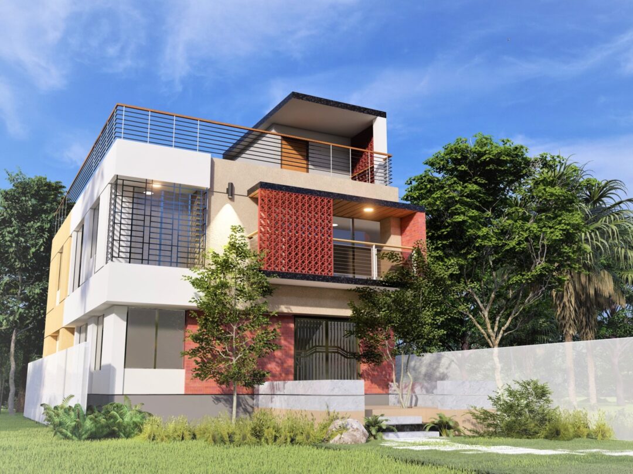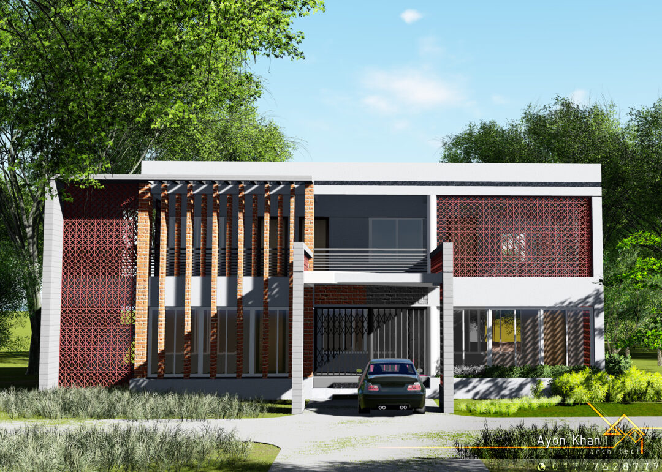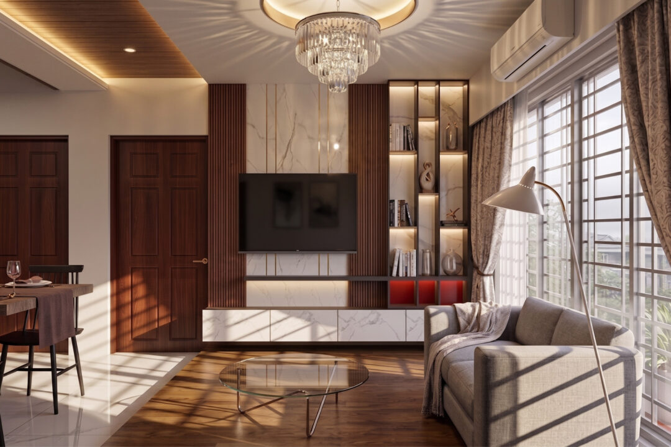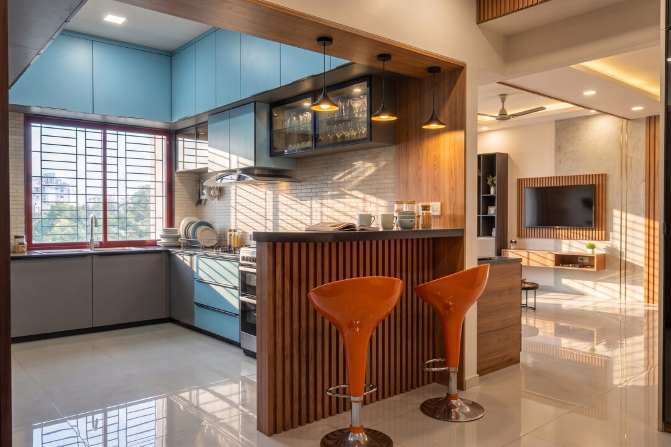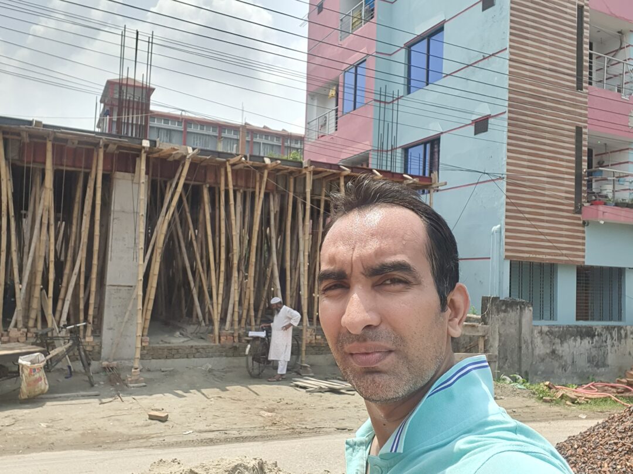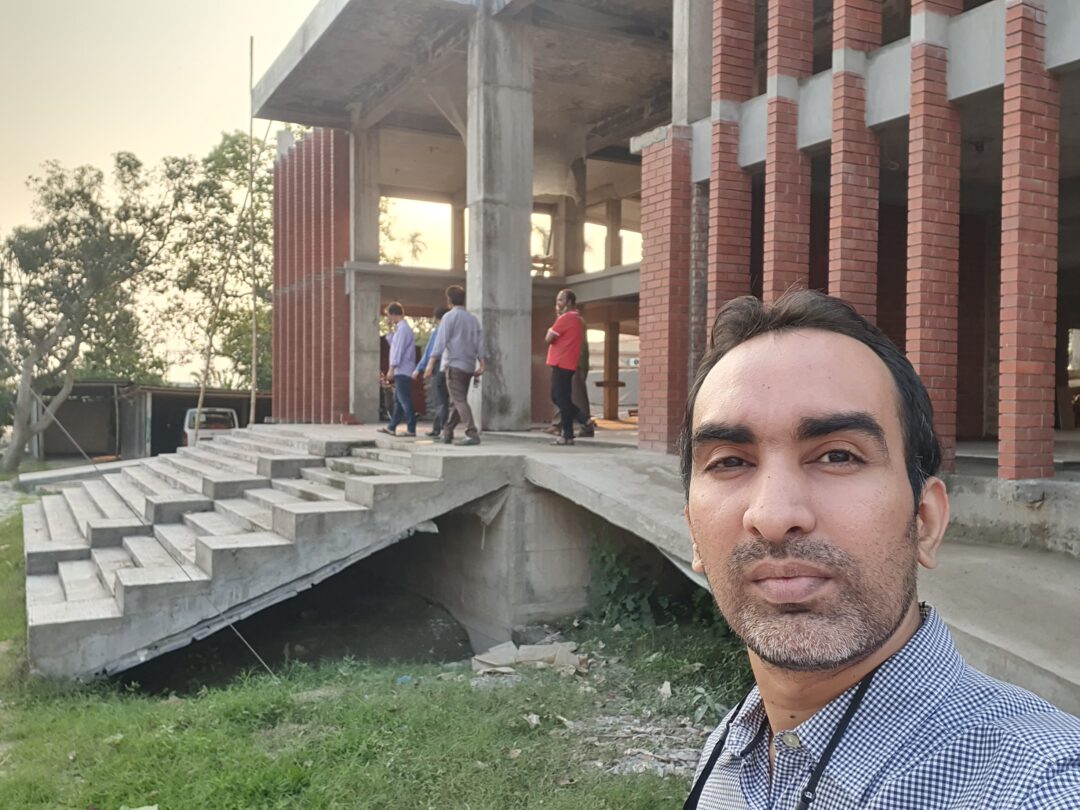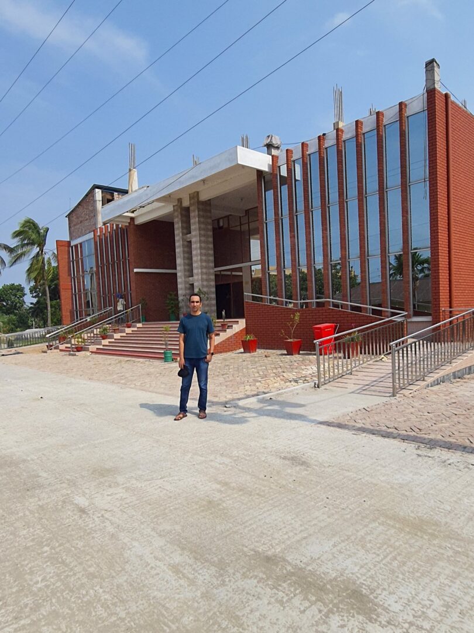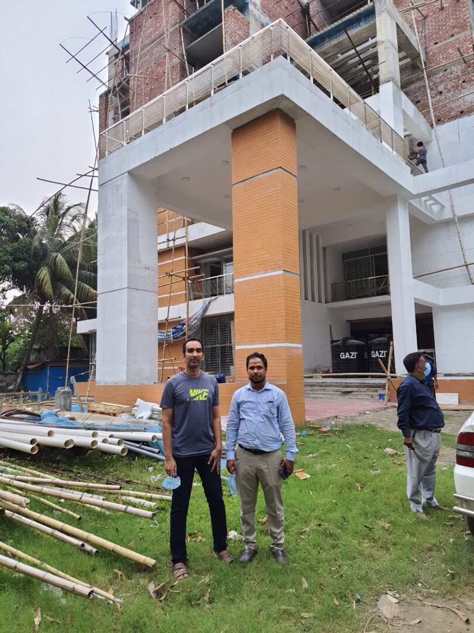
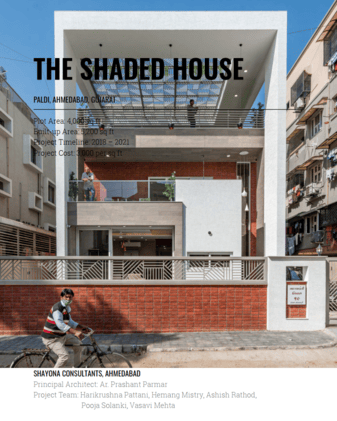
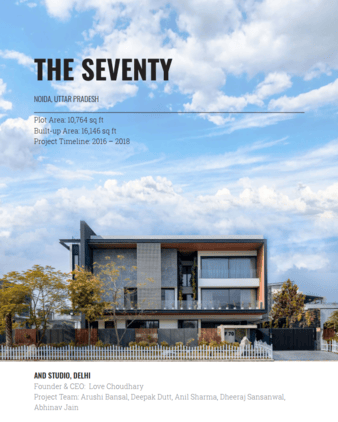
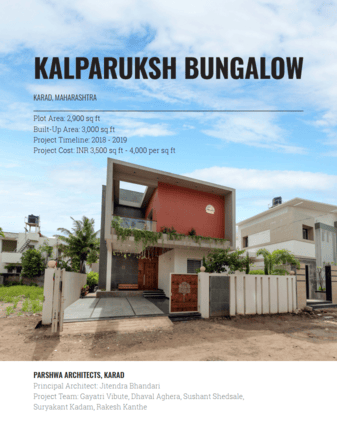






Recent Works

PORTFOLIO

Architecture. Interior. Landscape & Urban Planning

I do not design to impress. I design to solve. This portfolio shows the work. Every project here started with a problem, a client, a site, a constraint. What you see is how I solved it — in drawings, renders, and built spaces across Bangladesh.

Sample Issues

FOUR MORE...

These are what I send every week_

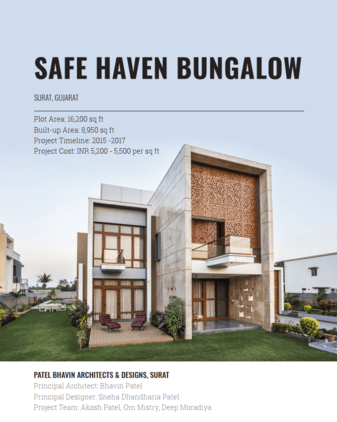
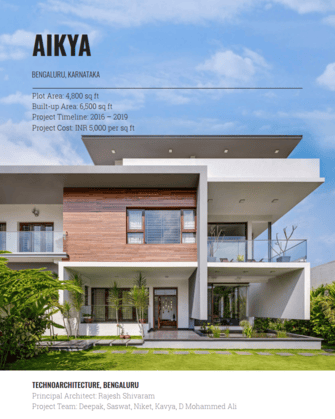
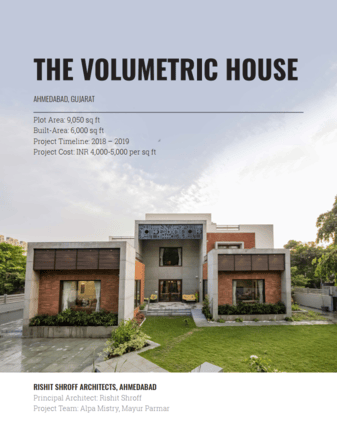
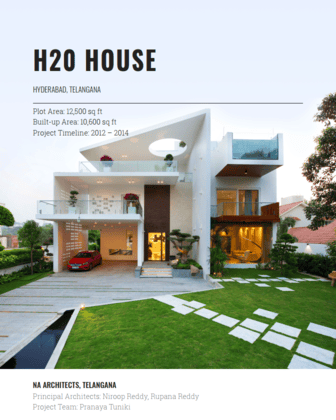
These are the kinds of buildings I study every week. Real residences. Documented properly. The sort of thing that quietly changes how you look at a floor plan. If any of these feel useful to you, the rest of the collection arrives every Friday. Free.

01

First Week

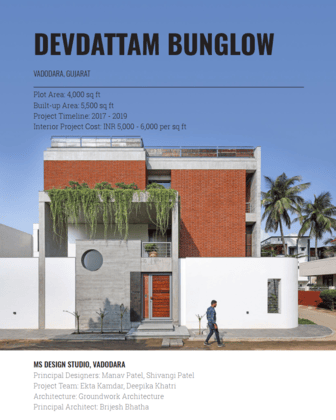
Devdattam Bunglow

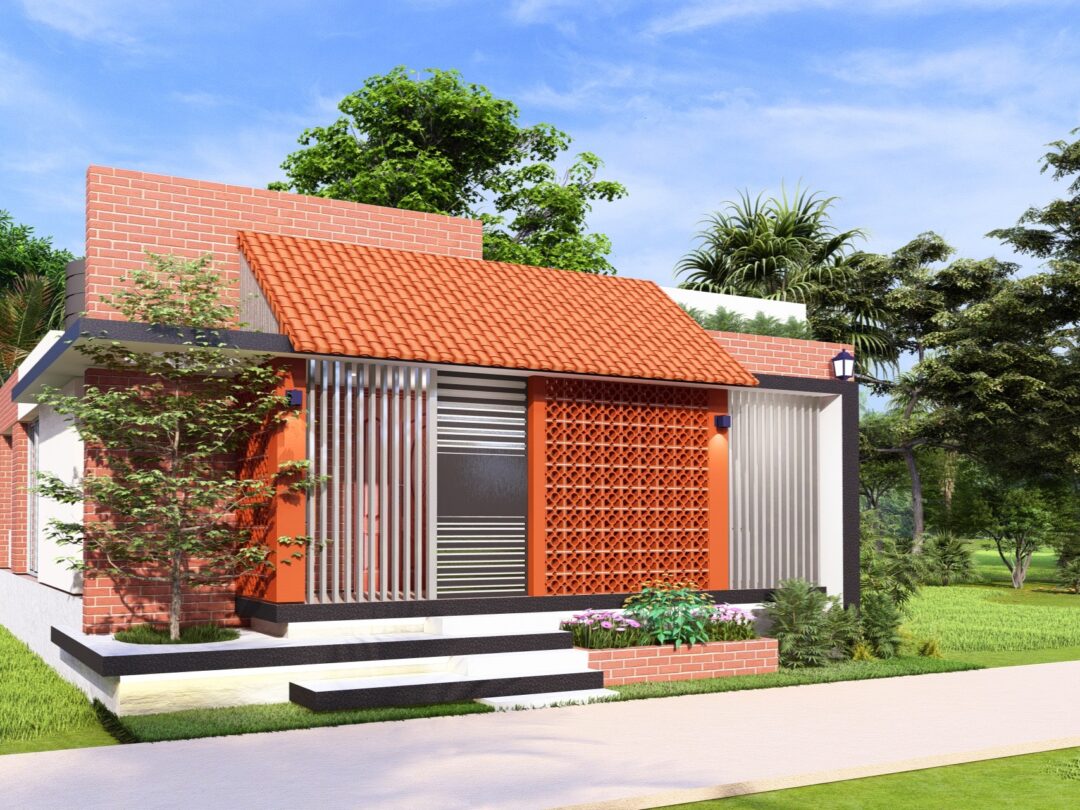
They wanted the design language to be functional and reflect a durable character. The client’s professional background eased out the process of deriving the match of materials and design. Their lifestyle is simple and hence, they wanted interiors which are relaxed and blend with the architectural design as well as the nature of the client.

02

Second Week

Angular House

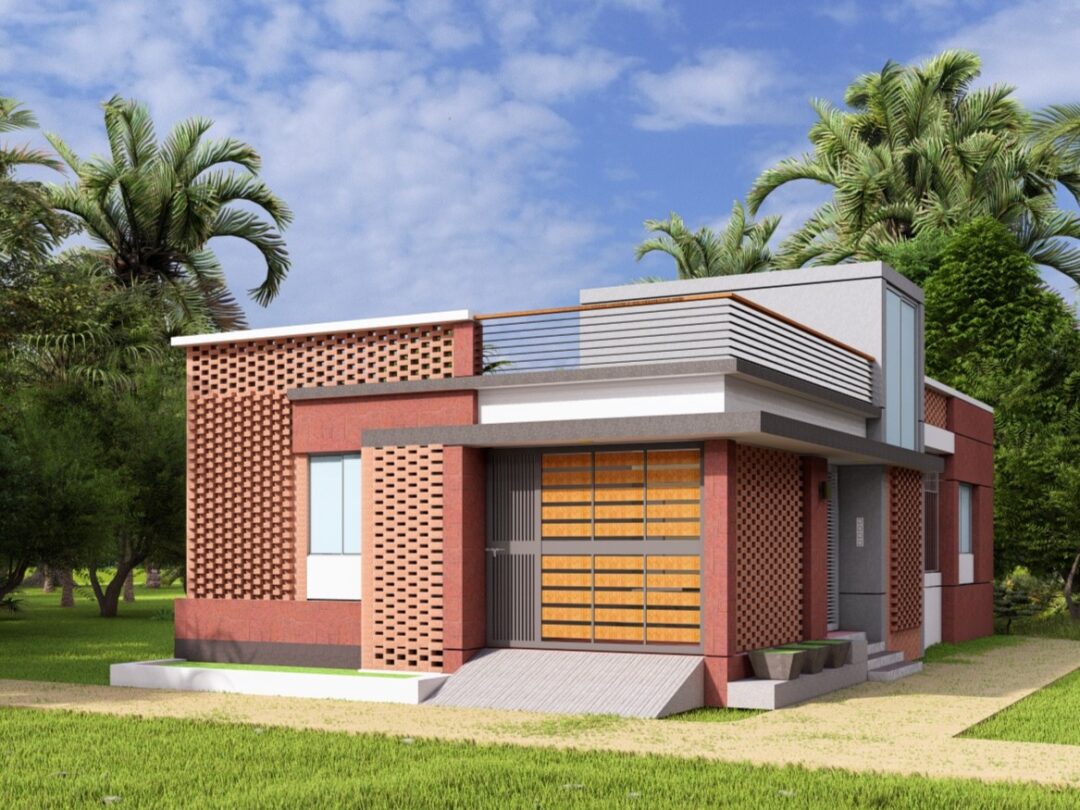
Living on an ancestral land for a decade, the young and ambitious client desired his new home to be a modern structure which blends with the context. His brief was to have a very unique home which poised a creative design challenge for SPA Design Studio. Considering the client brief, the dense surrounding and the climatic conditions of the site, the design ideas led to create a unique solution that satisfied these concerns.

03

Third Week

Home By The Park

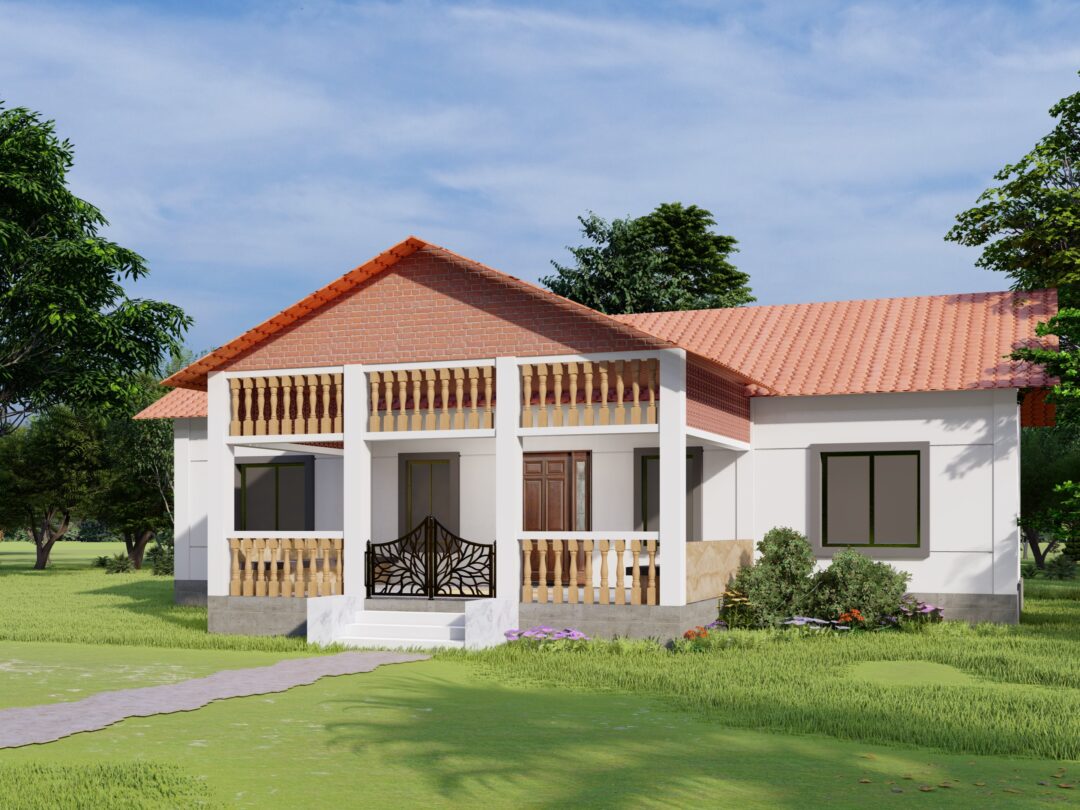
The clients wanted the house to be vaastu compliant with five bedrooms and regular facilities. The challenge for the architects was to create spaces over the linear site by maintaining the balance of privacy and openness considering the surroundings. The design planning blurs the boundaries of inside and outside. The lower ground floor plan is planned to accommodate parking, lounge area home theater and servant’s quarters along with structural elements.

04

Fourth Week

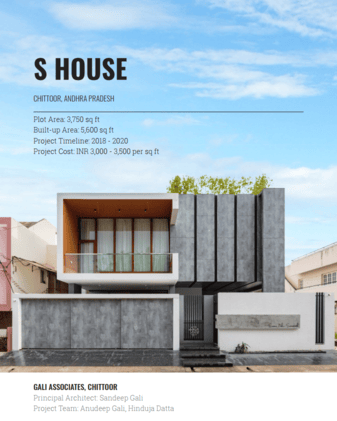
S House

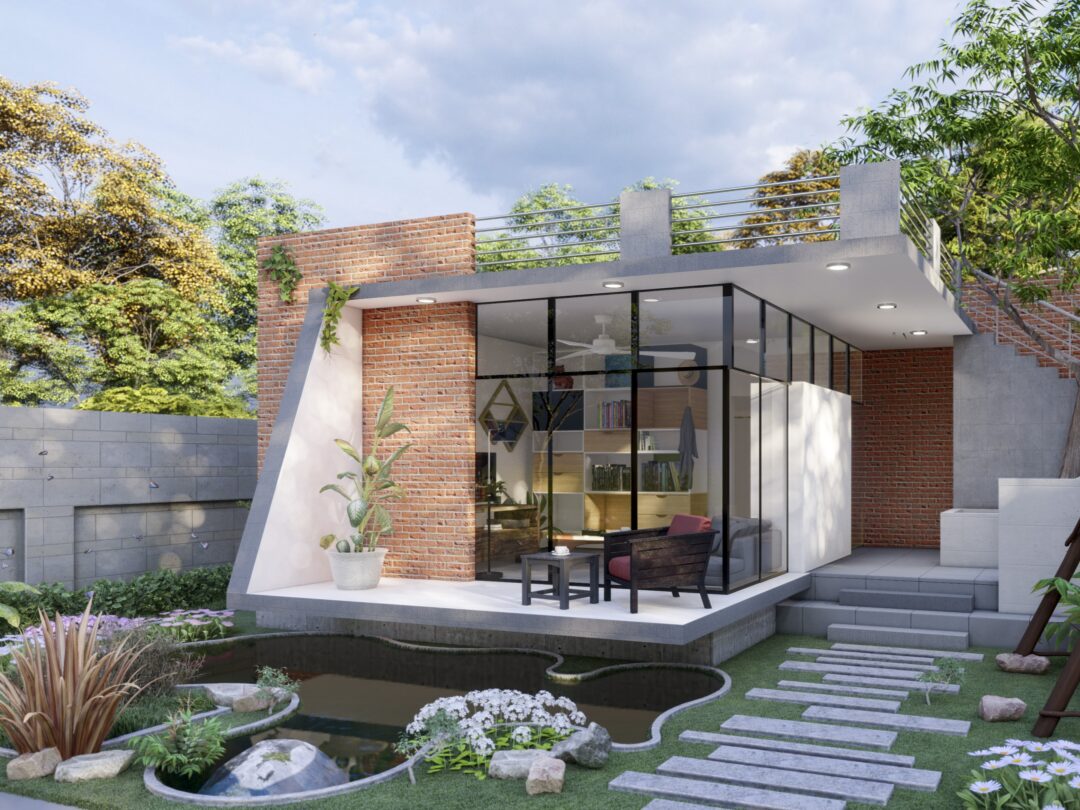
The house is surrounded by closely placed dwelling units and faces a road in front, and hence, privacy becomes a foremost concern. The client here wanted a simple and an elegant house. The design was then conceptualized as an amalgamation of the serenity prevailing on the site and the client’s requirement. Revealing hardly anything about the interiors, the façade is inspired by various sections of the metal profiles composed together to show the slices of the visible form, which thereby create a bold statement.

SUBSCRIBE

Free for this Year

Something Unsaid

I never had a mentor who sat with me and explained why a building was designed a certain way. I figured it out slowly, project by project, year by year. This newsletter is the shortcut I never had. One building. Every Thursday. Free.

rsz whats app

(The button takes you straight to the WhatsApp group. Join there.
— or message 01977628777 and I will add you before Thursday.)

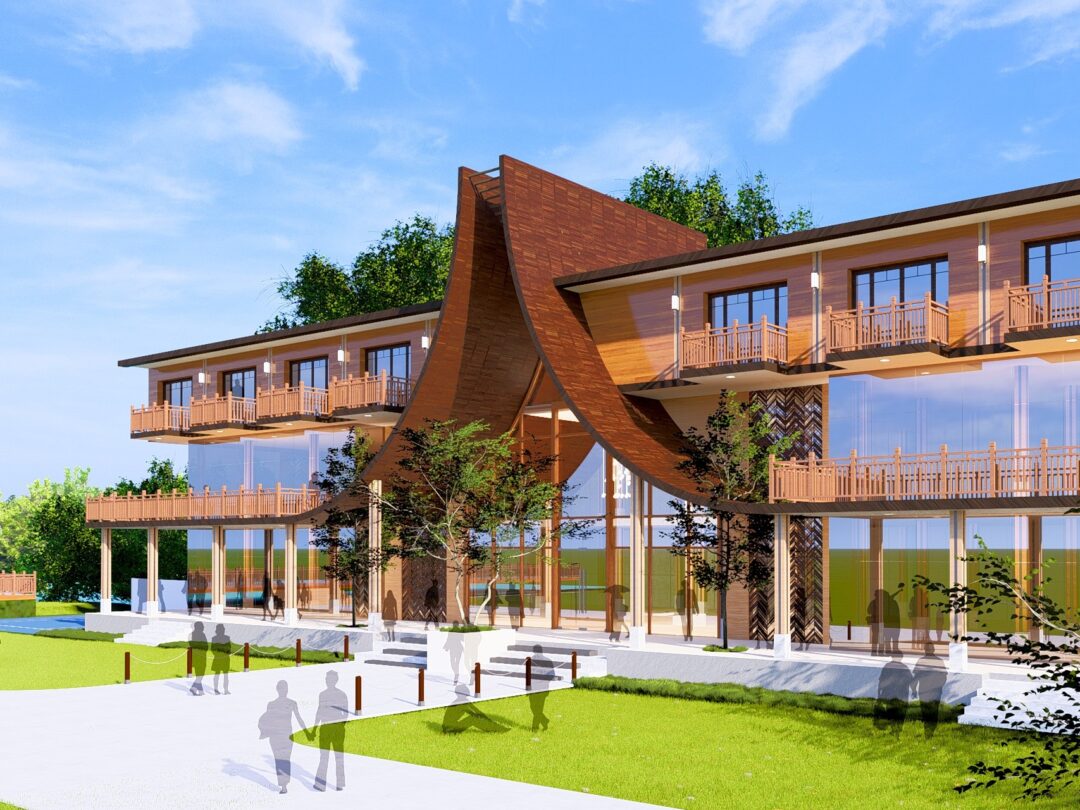
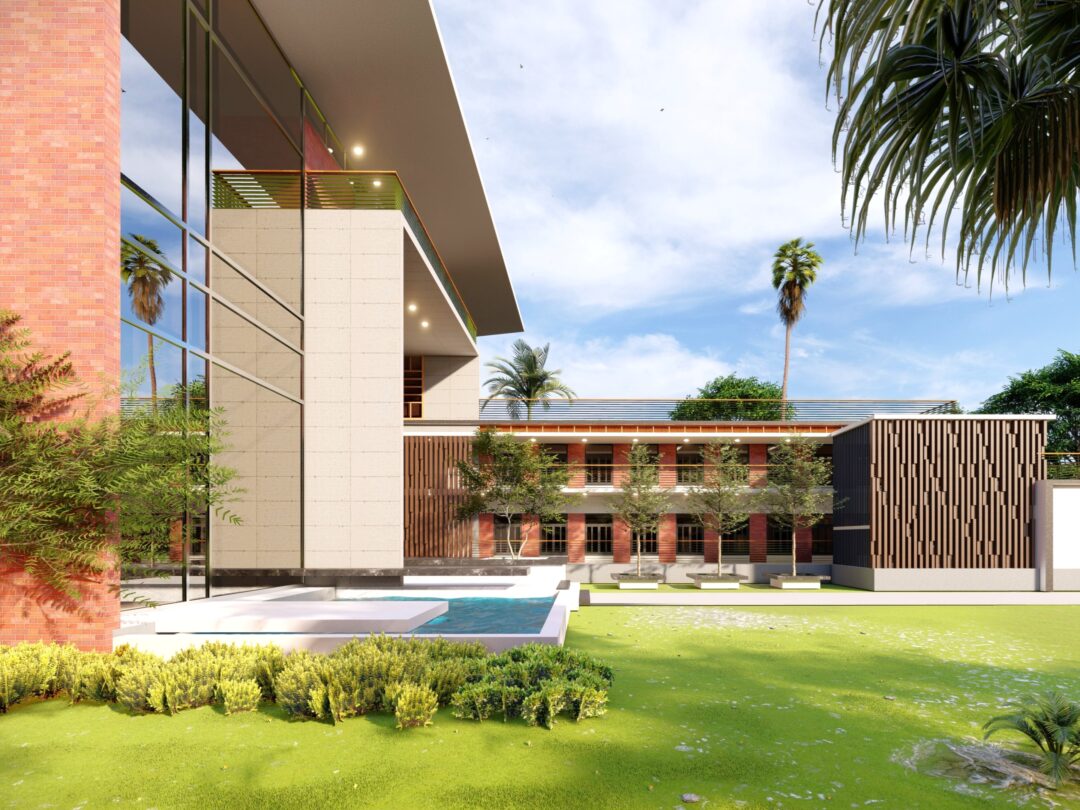
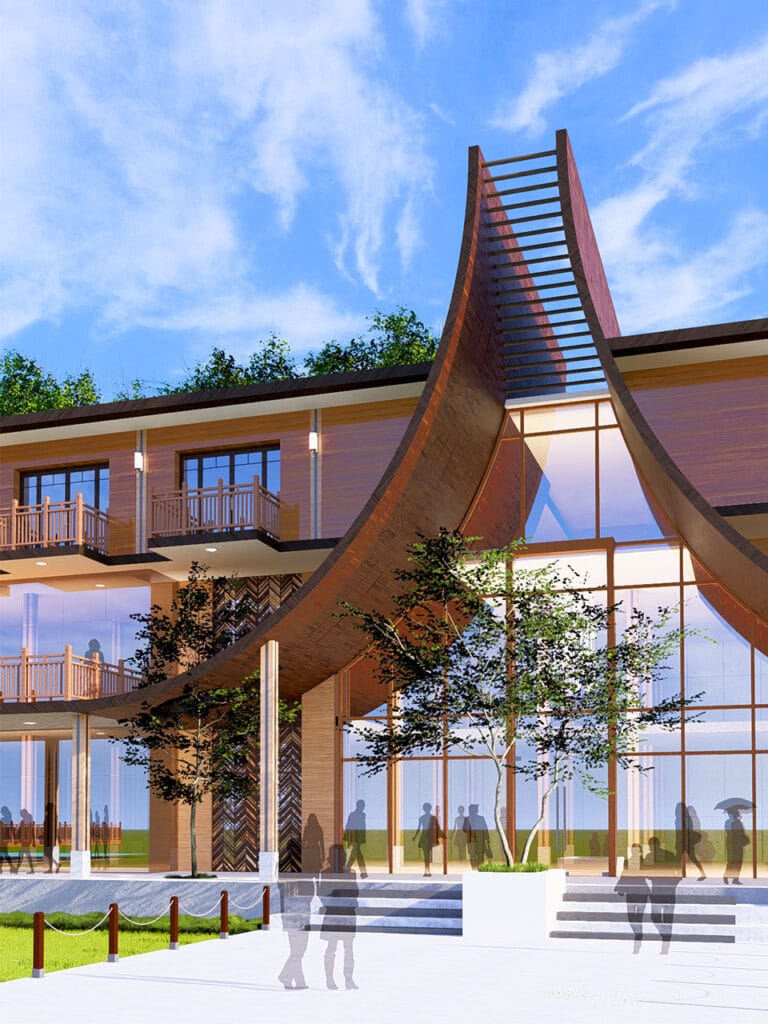
Boat Club, Khulna

Ongoing Projects

Feature Works

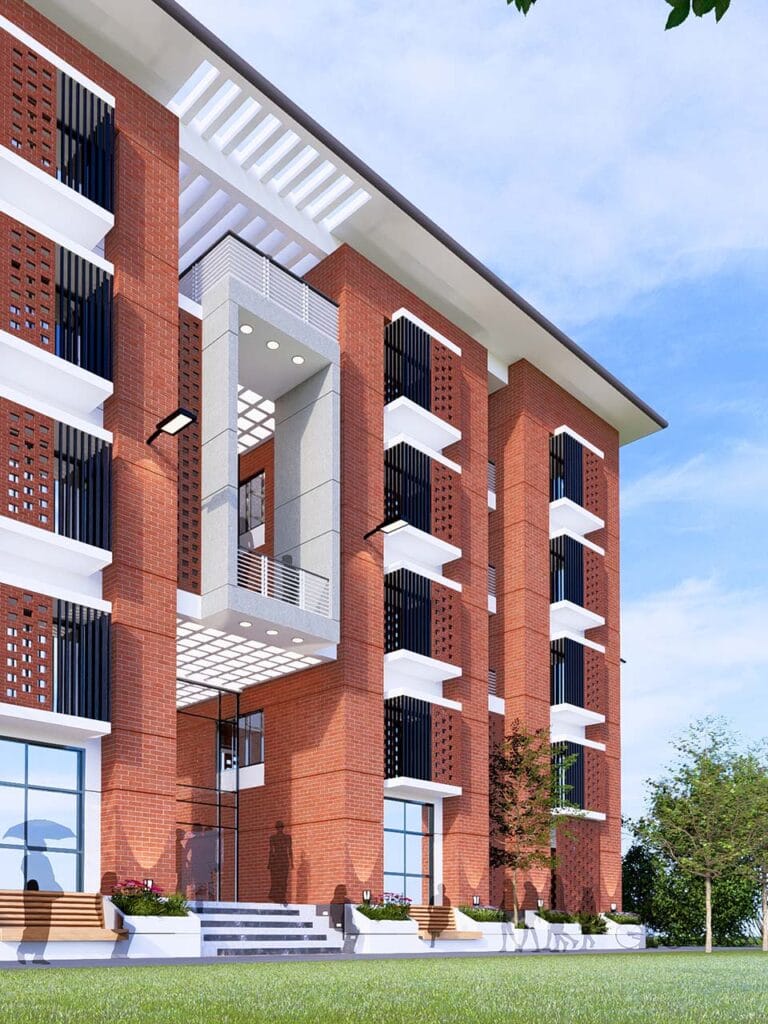
Girl's Hostel, Dinajpur

Just Completed

Space Beyond

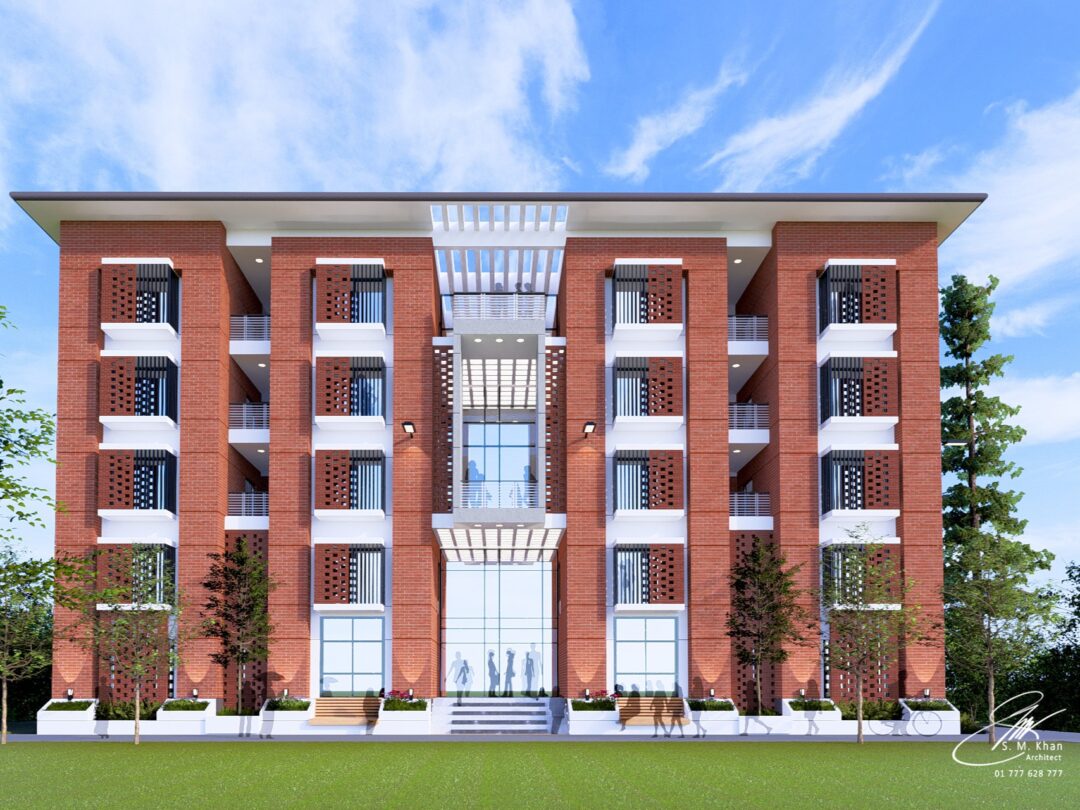
ARCHITECTURE WORKS

Small homes -> Building Complex. & Everything in-between.

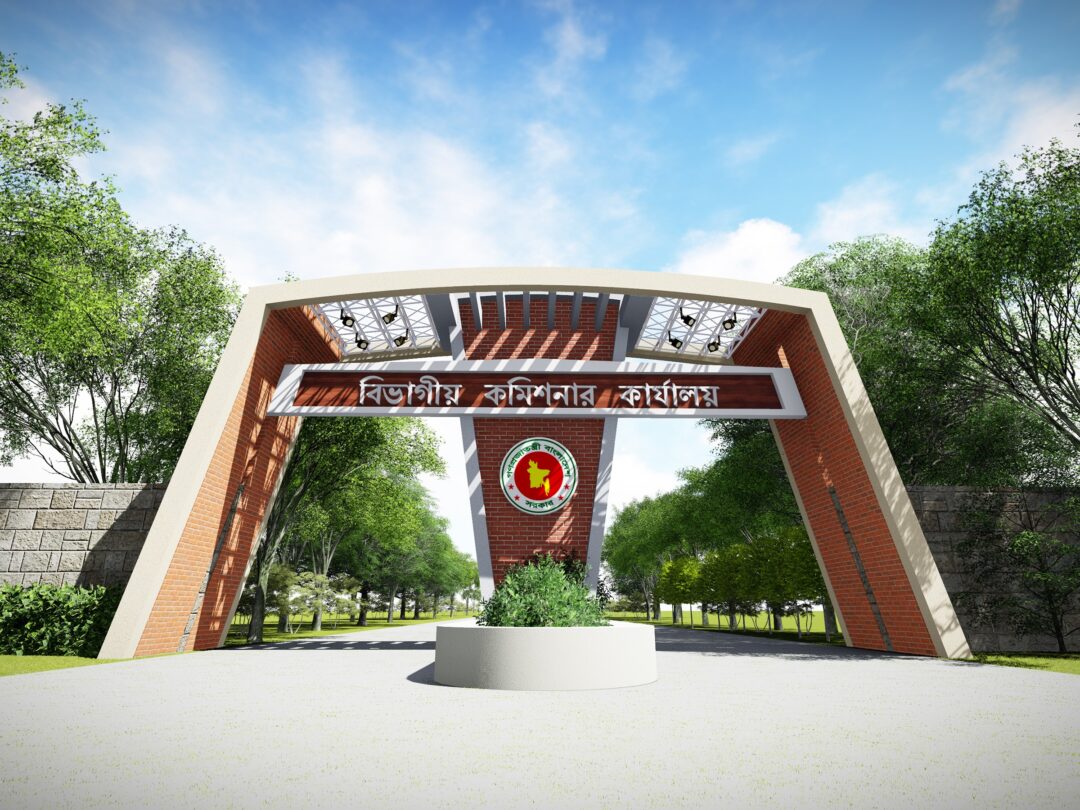
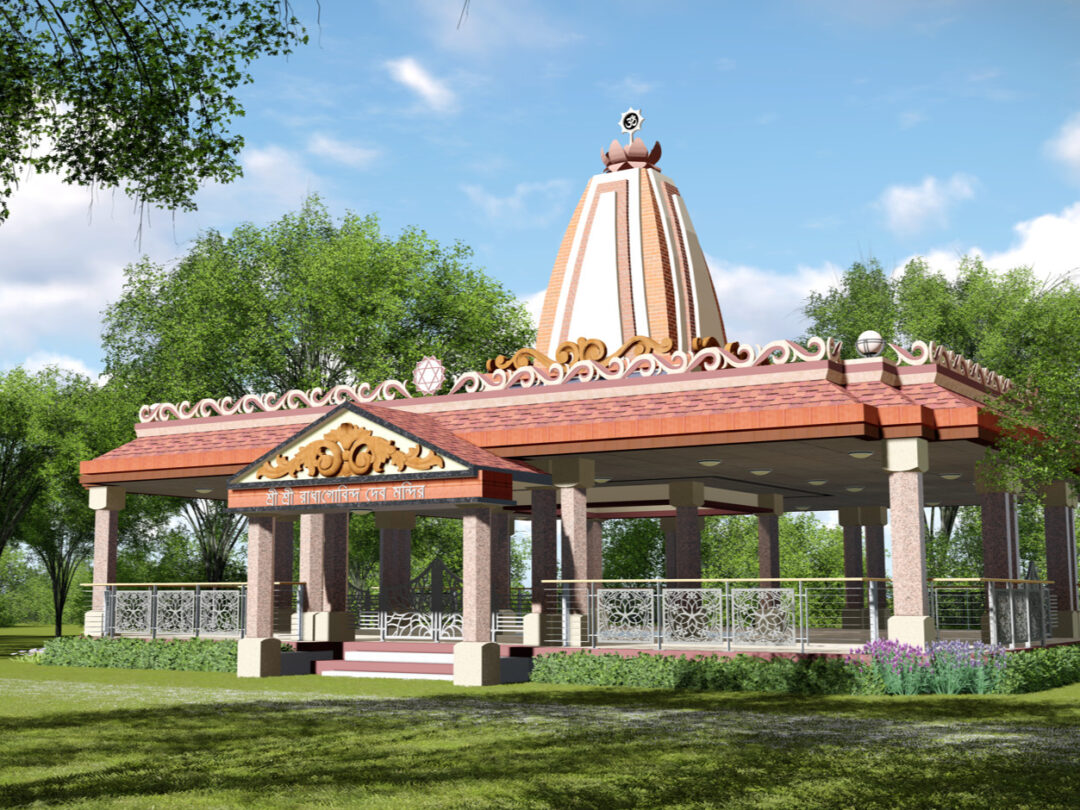
I have designed at every scale — from a single room to an entire city entrance. Five projects to start. Click below to see the full archive.

Space Inside

INTERIOR DESIGN

Where function meets feeling.

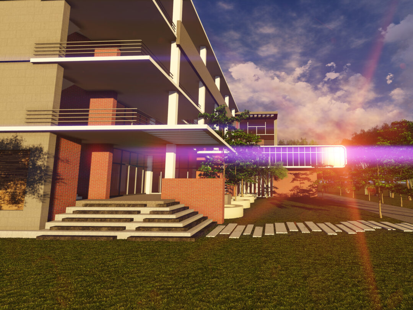
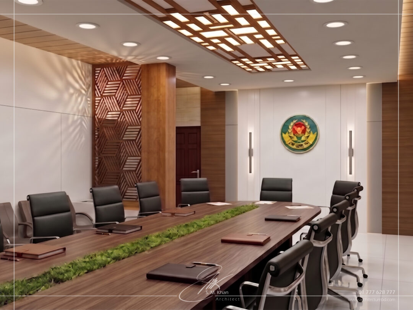
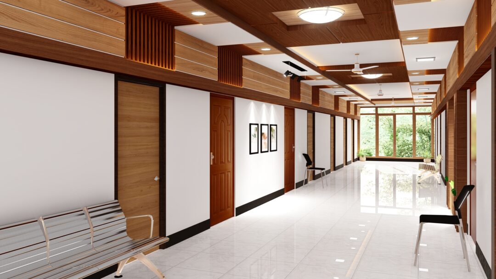
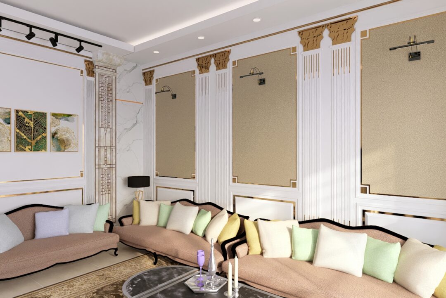
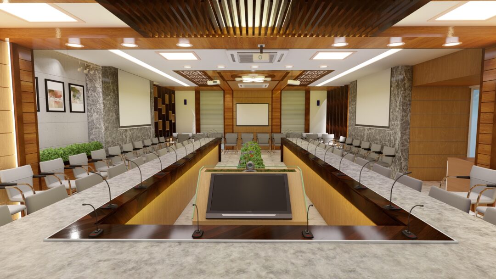
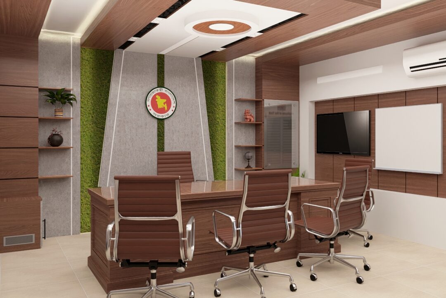
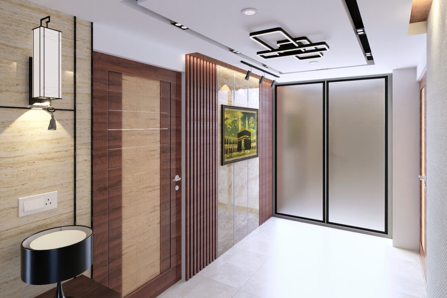
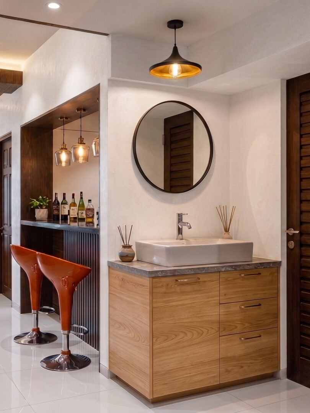
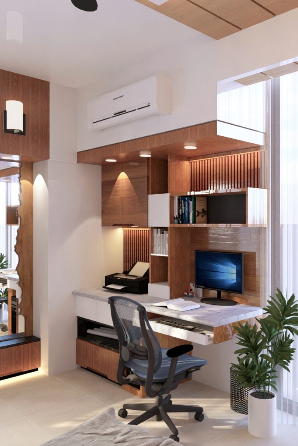
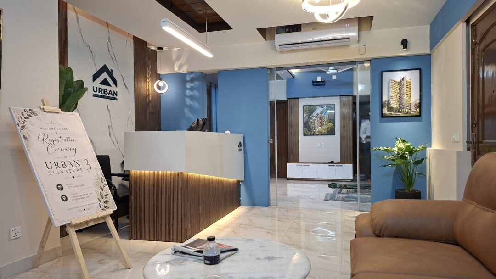
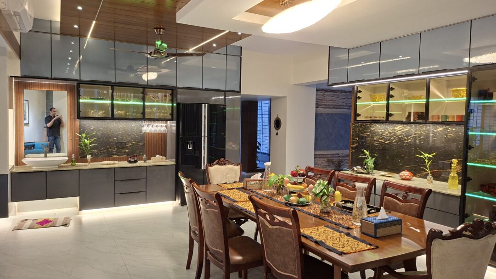
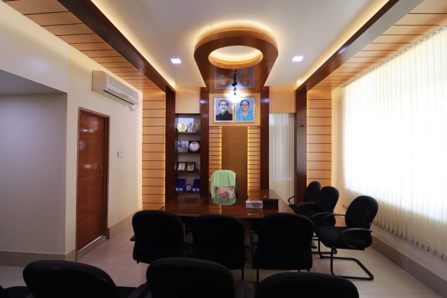
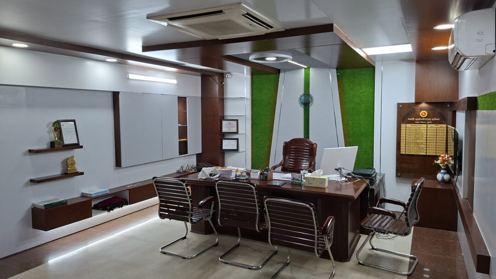
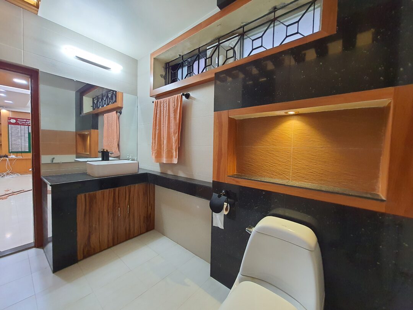
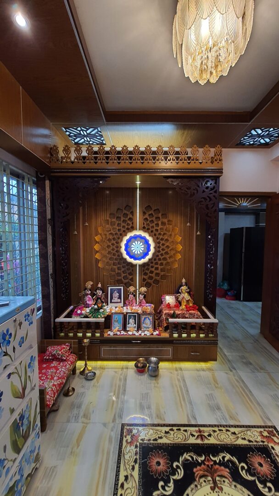
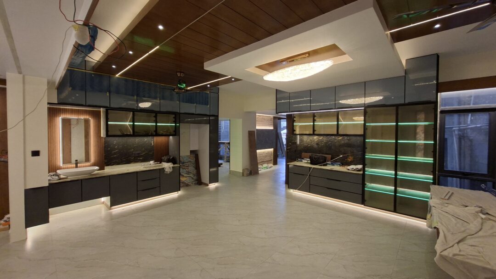
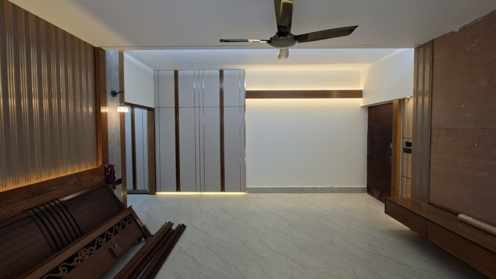
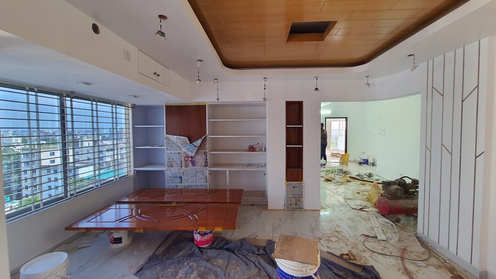
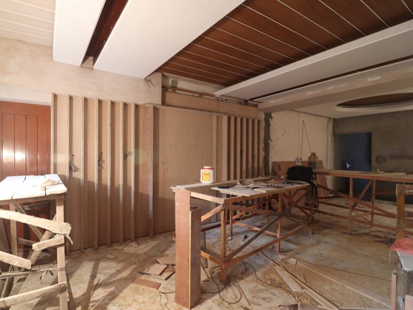
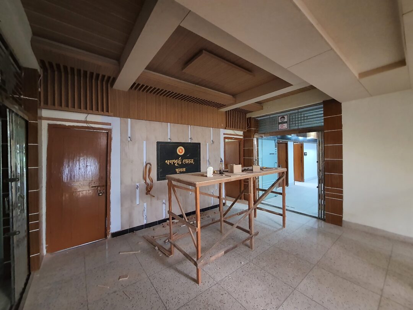
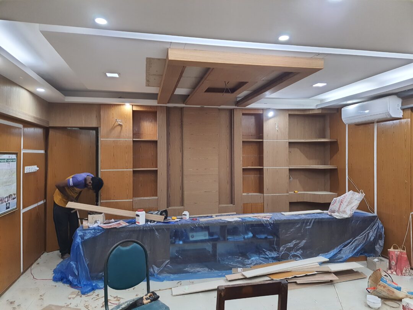
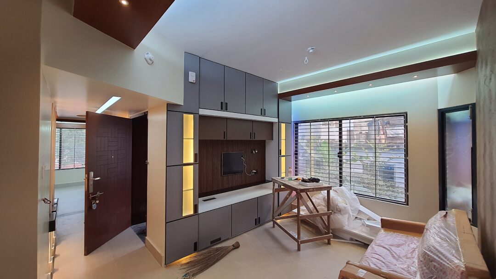
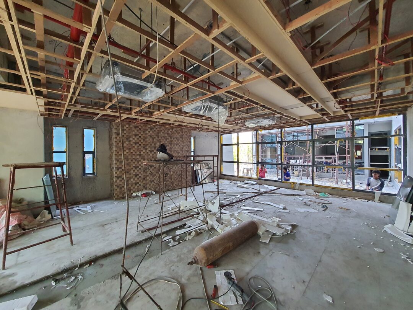
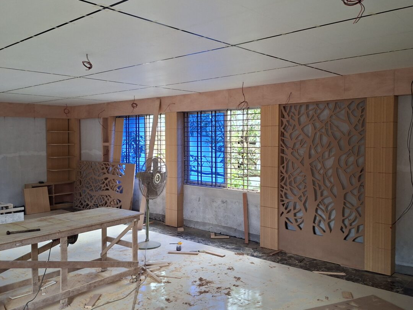
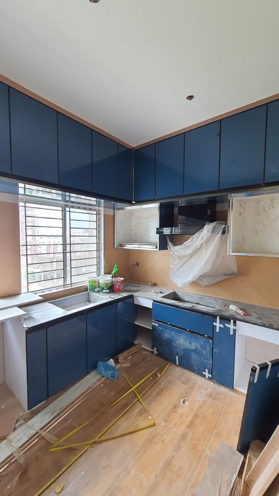
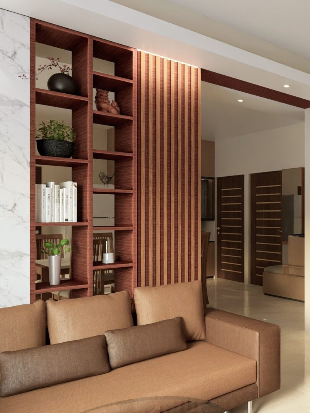
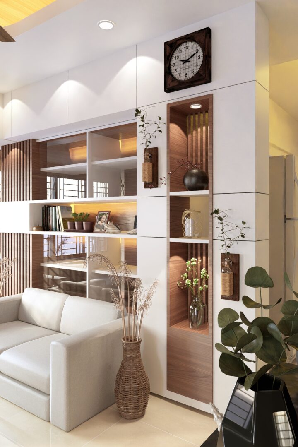
12 years of interiors — Residential, commercial, and government. Every project began with how a space should feel, not just for the photographs. 5 to start with. See the rest below.

Bigger Canvas

URBAN PLANNING

Designing for cities & the People, not just clients.

urp 01
Consultant

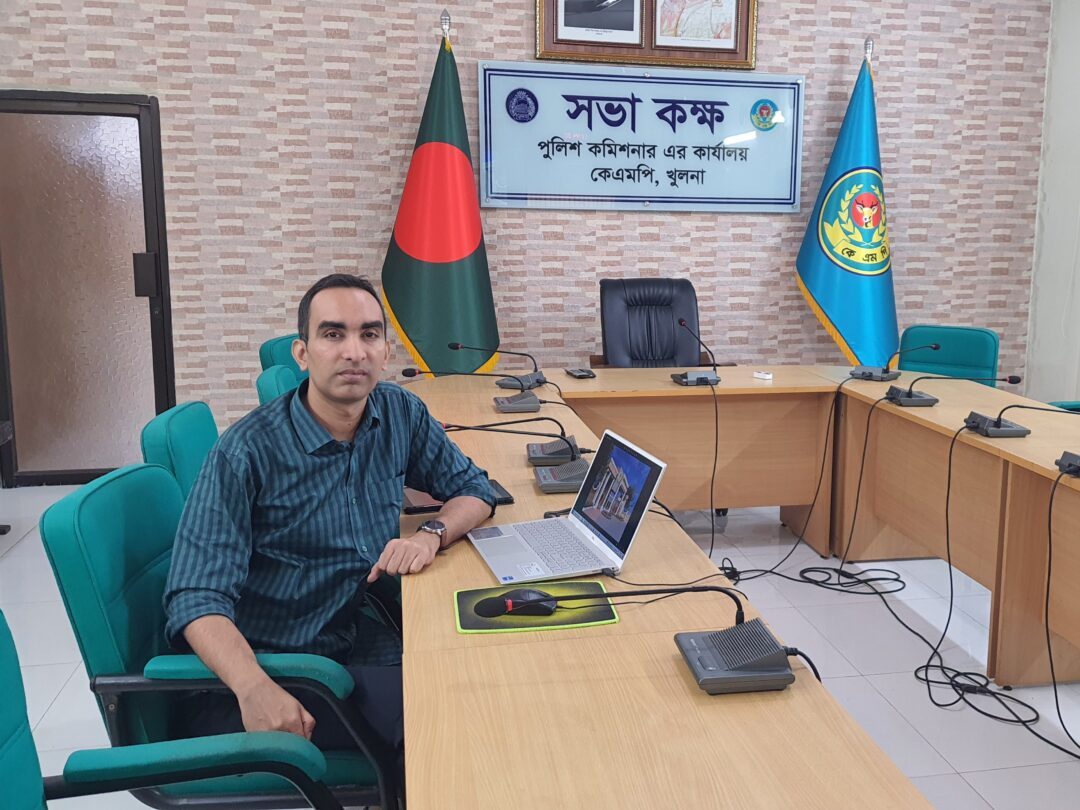
Project Consultant @ KMP

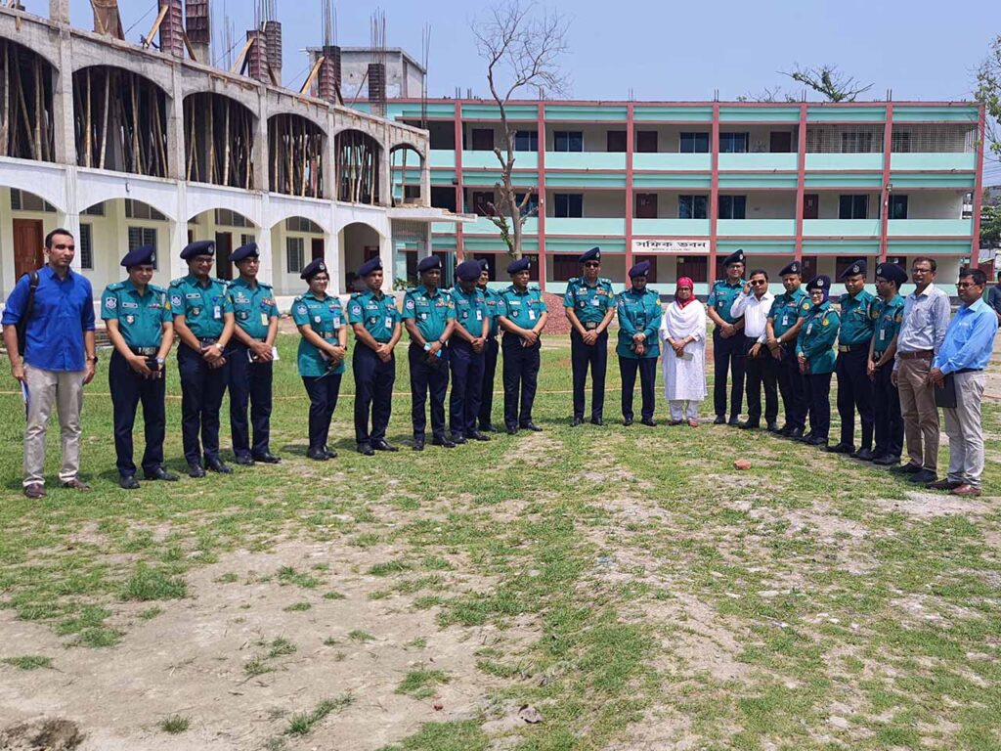
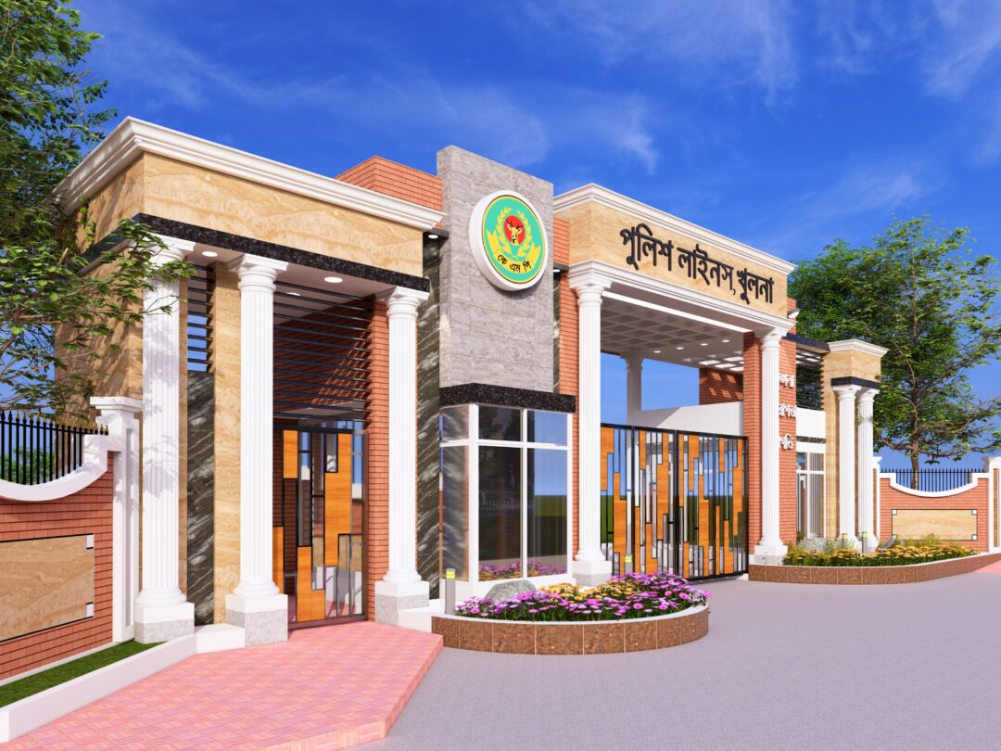
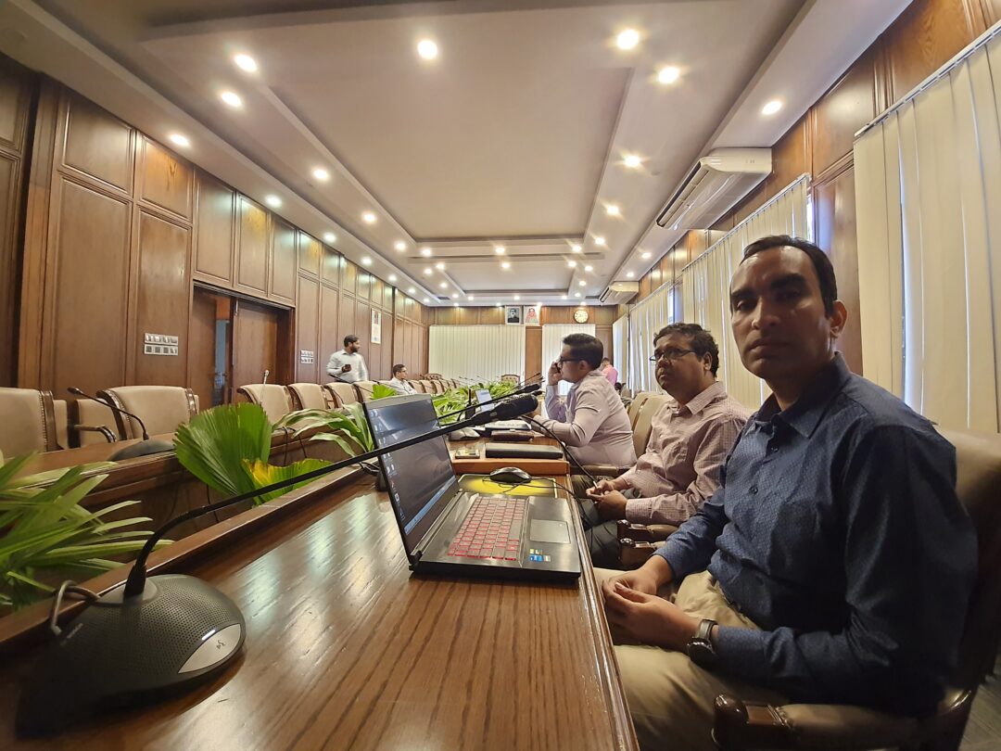
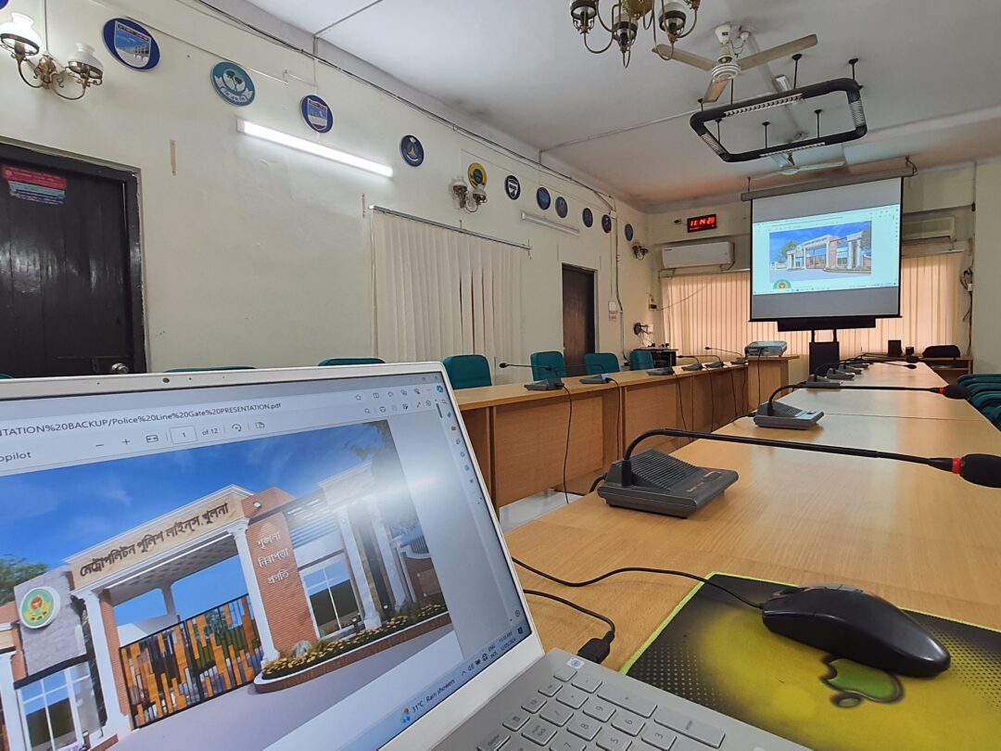
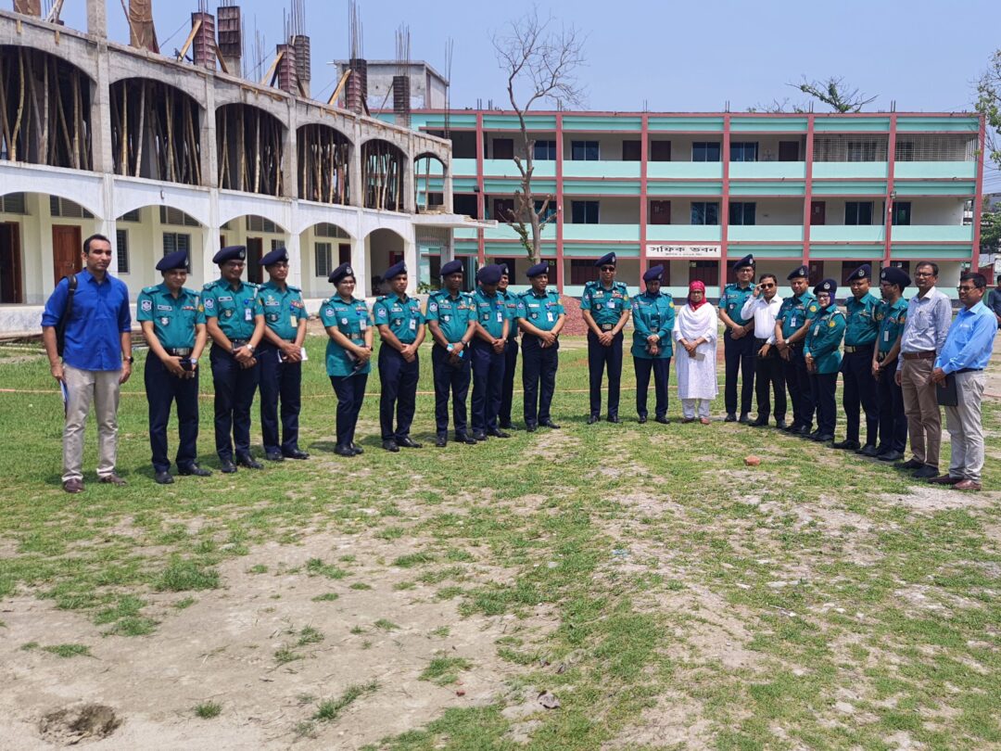
Various projects with KMP, Ranging from Gate Design to Building Renovation (and also Interior).

urp 03
Architect

Flyover Beautification

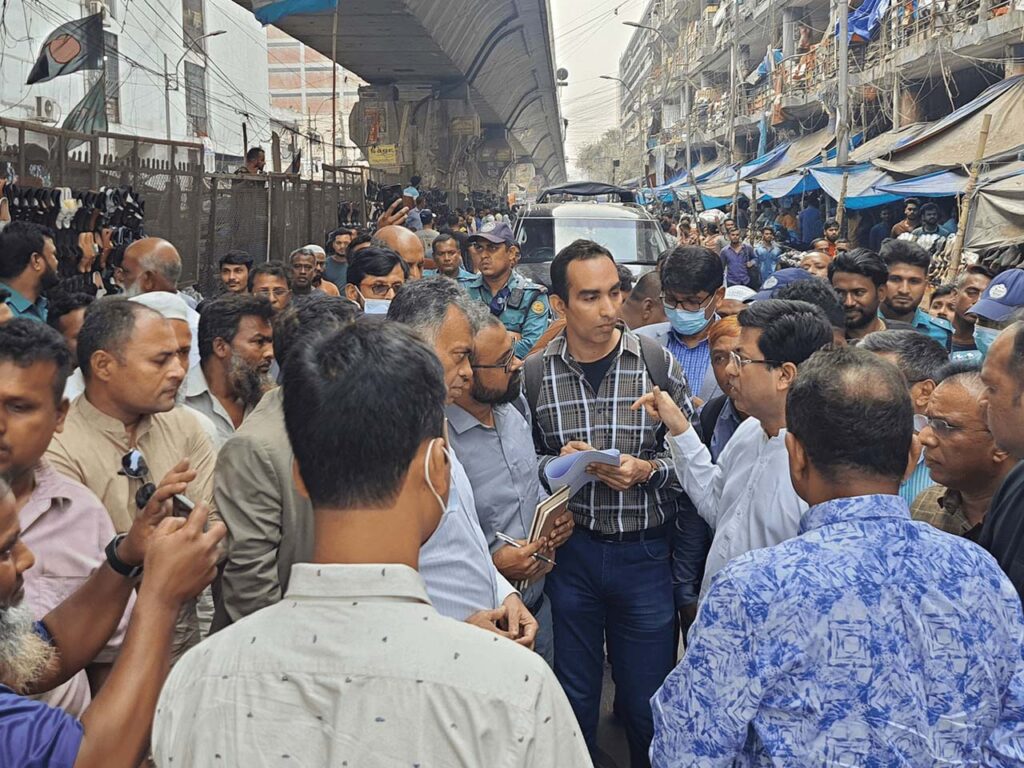
Mayor Hanif Flyover Beautification - A project with the Capital City Mayor of Bangladesh.
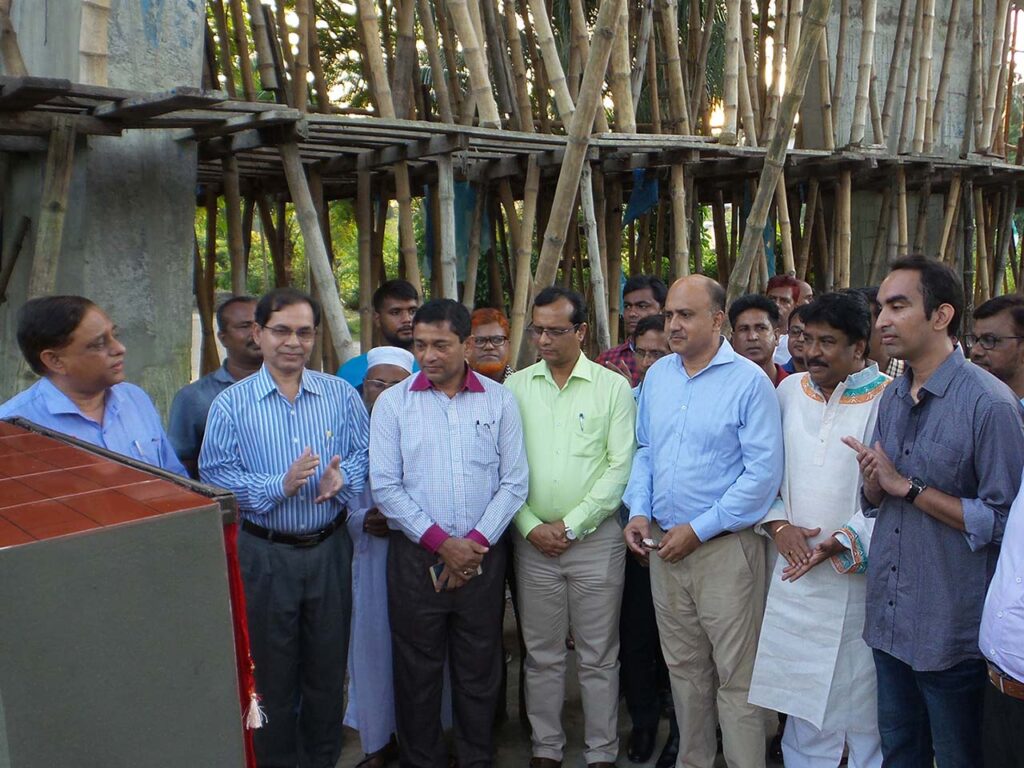
ayon khan @ work (01)
Urban Planner

Masterplan Development

Divisional Commissioner's Office Compound - Masterplan Development at Khulna.

Urban design is architecture without walls. Public space, civic landscape, city masterplan — designed for the people who use them every day without ever knowing who drew them — see the rest below.

Beyond the render.

nEWSLETTER
Architecture explained. Weekly. Free!!!

"You save the image - neverlearnthe building.
These pretty images are easy to find. But,
the thought behind is not.

Every Friday I send one Residence PDF — enough images, fully explained. — free to anyone who wants to think deeper aboutarchitecture."

Sample Issues

FOUR MORE...
These are what I send every week_

These are the kinds of buildings I study every week. Real residences. Documented properly. The sort of thing that quietly changes how you look at a floor plan. If any of these feel useful to you, the rest of the collection arrives every Friday. Free.

01

First Week

Devdattam Bunglow

They wanted the design language to be functional and reflect a durable character. The client’s professional background eased out the process of deriving the match of materials and design. Their lifestyle is simple and hence, they wanted interiors which are relaxed and blend with the architectural design as well as the nature of the client.

02

Second Week

Angular House

Living on an ancestral land for a decade, the young and ambitious client desired his new home to be a modern structure which blends with the context. His brief was to have a very unique home which poised a creative design challenge for SPA Design Studio. Considering the client brief, the dense surrounding and the climatic conditions of the site, the design ideas led to create a unique solution that satisfied these concerns.

03

Third Week

Home By The Park

The clients wanted the house to be vaastu compliant with five bedrooms and regular facilities. The challenge for the architects was to create spaces over the linear site by maintaining the balance of privacy and openness considering the surroundings. The design planning blurs the boundaries of inside and outside. The lower ground floor plan is planned to accommodate parking, lounge area home theater and servant’s quarters along with structural elements.

04

Fourth Week

S House

The house is surrounded by closely placed dwelling units and faces a road in front, and hence, privacy becomes a foremost concern. The client here wanted a simple and an elegant house. The design was then conceptualized as an amalgamation of the serenity prevailing on the site and the client’s requirement. Revealing hardly anything about the interiors, the façade is inspired by various sections of the metal profiles composed together to show the slices of the visible form, which thereby create a bold statement.

SUBSCRIBE

Free for this Year

Something Unsaid

I never had a mentor who sat with me and explained why a building was designed a certain way. I figured it out slowly, project by project, year by year. This newsletter is the shortcut I never had. One building. Every Thursday. Free.

rsz whats app

(The button takes you straight to the WhatsApp group. Join there.
— or message 01977628777 and I will add you before Thursday.)

AI & Architecture

The Theory

A new Lens

Architecture gave me a language. Twelve years of practice gave me doubts about it.

The definition I was taught in university — I do not fully believe it anymore. Not because it is wrong. Because it is incomplete. Space is not just form and function. It is behaviour. It is politics. It is a binary process we are only beginning to measure properly.

That is what I am working on now – The Measuring.

Connecting architecture to society, to AI, to a way of seeing buildings that is less about beauty and more about what actually happens inside them. I am working on web apps around that belief. I am redrafting the definitions I was told never to question.

signature

S. M. Khan
Architect
B.Arch (KU), MSc.HS (KU)